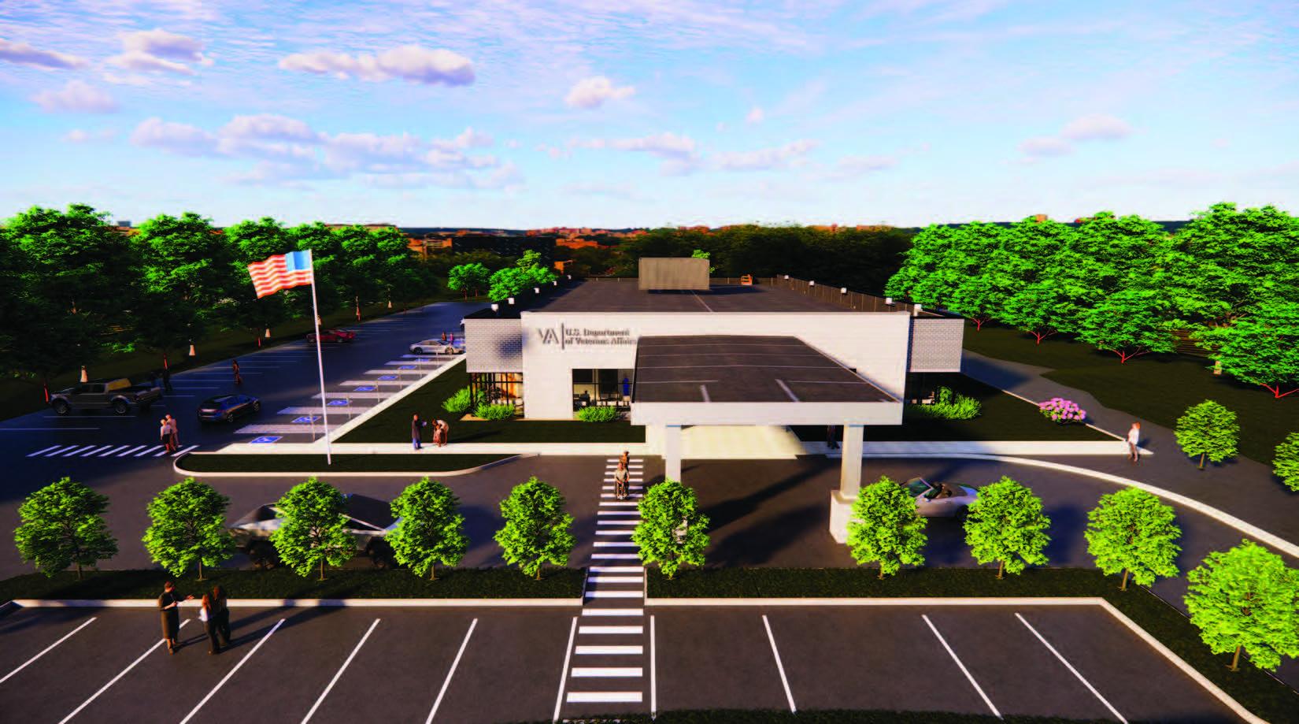
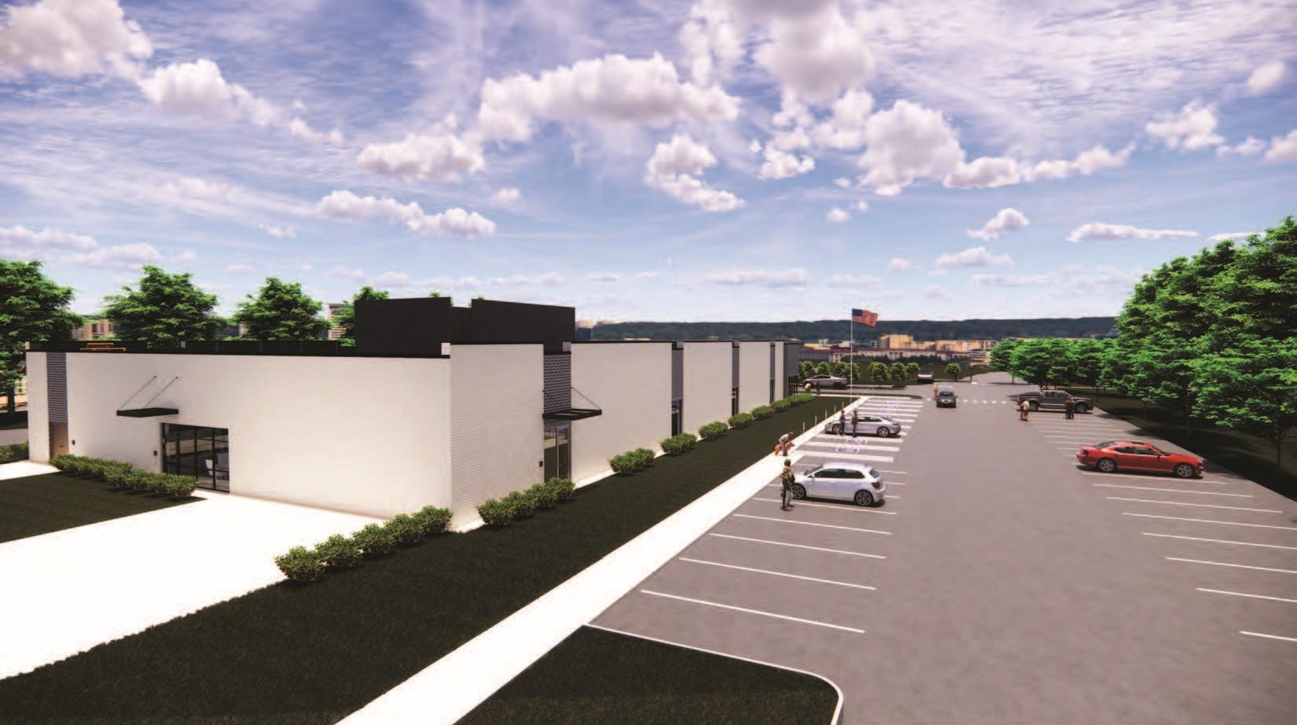
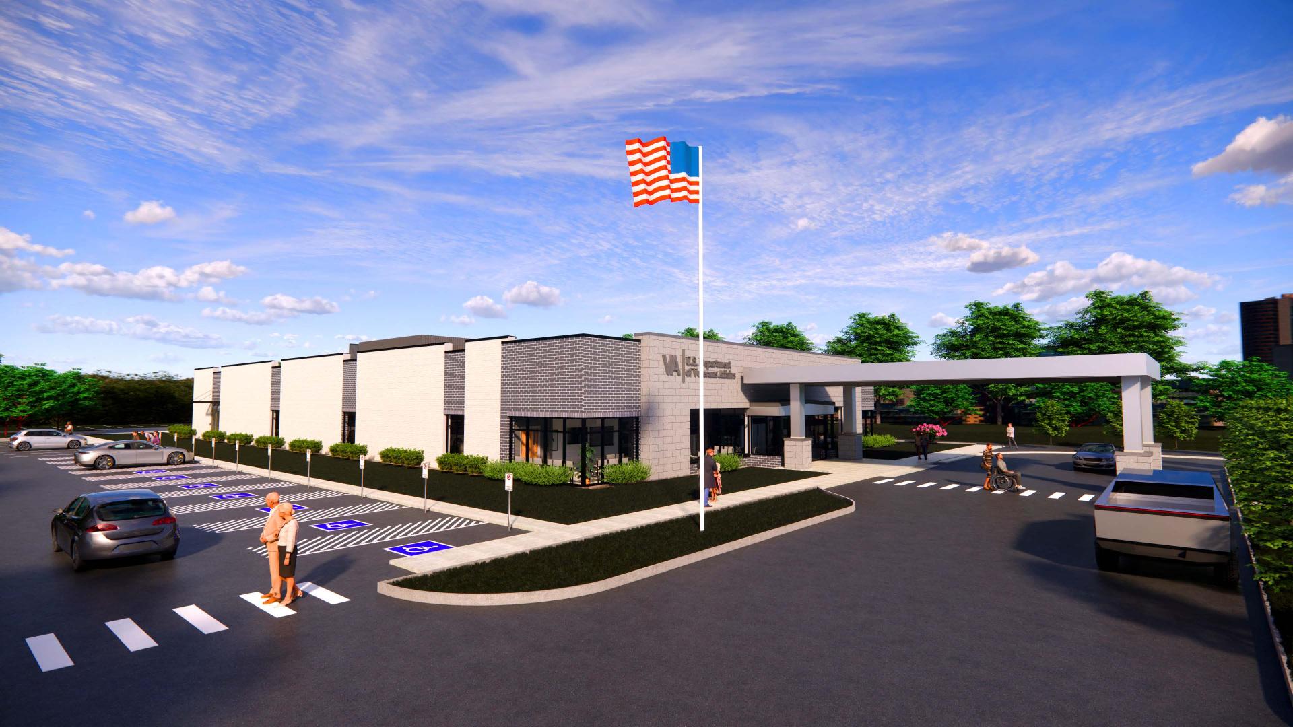
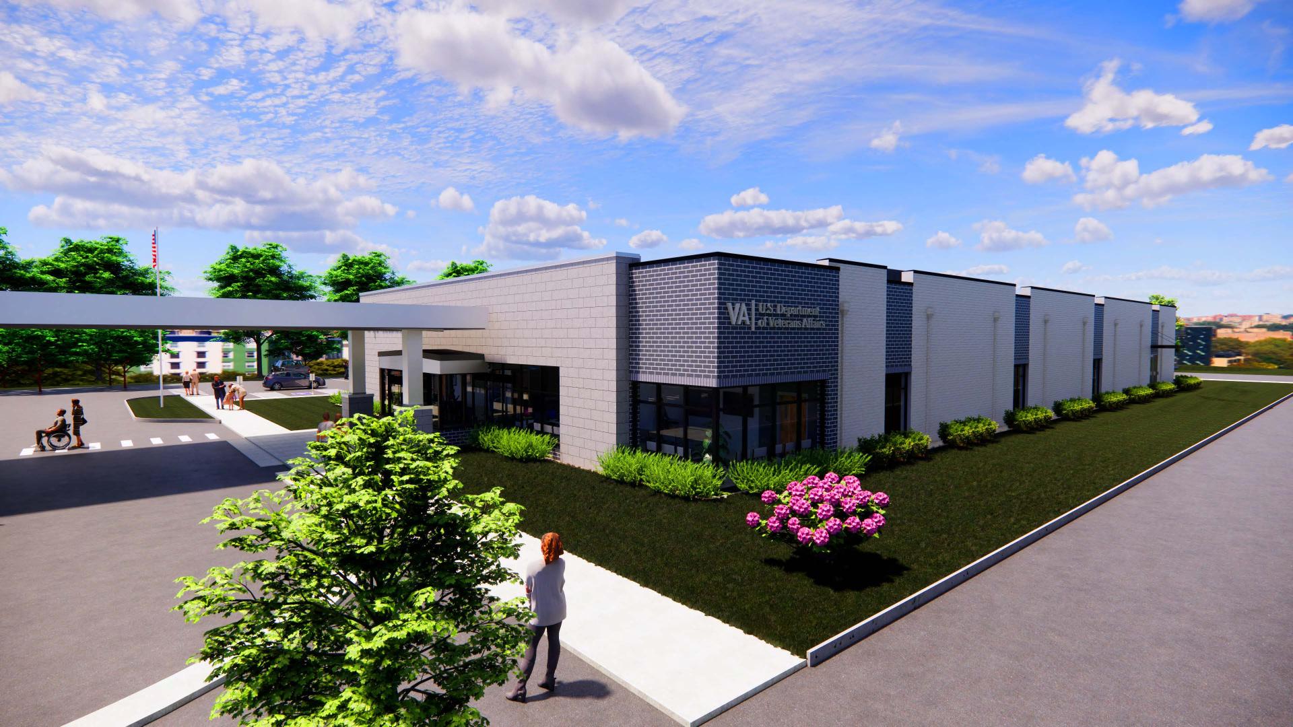
Ravenna, Ohio, VA CBOC is a design-build-finance-leaseback project this is approximately 18,000 GSF of contiguous space. It is a single story, steel framed type II structure and the skin is brick veneer with cast stone accents. The facility has an enclosed vestibule with automatic sliding doors and large expanse of laminated glass at the front façade. The sides of the building will have fixed windows and laminated glazing for natural light. The Clinic is designed to qualify for a LEED® Silver certification.
The Staff Lounge and Conference Rooms have full-height interior storefront glazing and exterior fixed glazing to provide natural light into the central PACT work area. At entry the facility includes a Porte-cochère leading to an enclosed vestibule with automatic sliding doors and large expanse of laminated glass at the front façade. The sides of the building will have fixed windows and laminated glazing for natural light. Finishes will be high end LVT flooring, some vinyl flooring, carpeted offices and ceramic tile restrooms.
Dublin|EDT performed complete services to the CBOC for the Department of Veterans Affairs. This included: